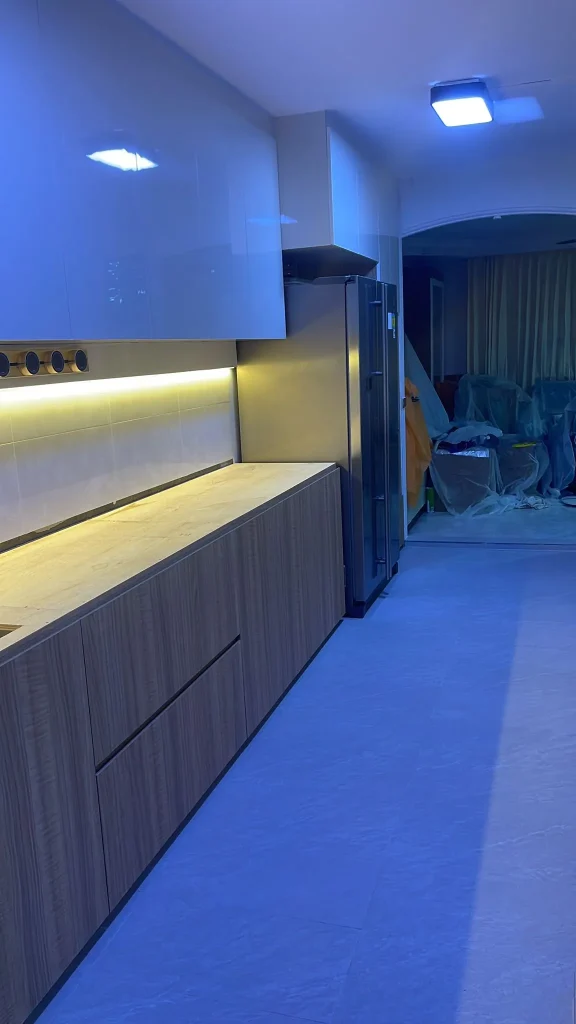
Did you know that 78% of Singaporean homeowners consider the kitchen the heart of their HDB flat, yet only 42% are satisfied with their current kitchen layout?
Your HDB kitchen doesn’t have to be cramped, outdated, or inefficient. Whether you’re living in a compact 3-room HDB or a spacious 5-room BTO, the right kitchen design can transform your cooking space into a functional and beautiful area that maximizes every inch while reflecting your personal style. From modern Scandinavian minimalism to sleek contemporary designs, Singapore’s best HDB kitchen designs in 2025 blend practicality with aesthetics.
In this ultimate guide, we explore the best HDB kitchen designs, styles, and layouts in Singapore. You will discover how to create your dream kitchen – complete with smart storage solutions, space-saving design ideas, and expert renovation tips to elevate your home.
1. Understanding HDB Kitchen Design Basics
Designing a kitchen in Singapore comes with a unique set of challenges and opportunities. Unlike landed properties with ample square footage, HDB kitchens require a careful balance between functionality and aesthetics. The goal is to create a space that looks stunning but also withstands the rigors of daily cooking in a tropical climate.
What Makes a Great HDB Kitchen Design?
A great design isn’t just about choosing the right colors; it’s about understanding your workflow. The “work triangle” – the path between your stove, sink, and refrigerator – remains a cornerstone of efficient kitchen planning. In HDB flats, where space is often at a premium, disrupting this flow can make cooking feel like an obstacle course.
You also need to consider Singapore’s humidity. Materials that warp easily or trap moisture can lead to maintenance nightmares down the road. Furthermore, your lifestyle dictates your design. Do you cook heavy Asian meals that produce grease and smoke? You might need a powerful hood and easy-to-clean backsplash tiles. Do you rarely cook but love hosting? An open-concept bar counter might be more your speed.
Essential Components of HDB Kitchen Designs
To build a kitchen that lasts, you need to focus on four core components:
- Cabinetry and Storage: This is the backbone of your kitchen. High-quality carpentry ensures your cabinets can hold heavy pots and pans without sagging.
- Countertop Materials: In Singapore, Quartz is a top favorite because it is non-porous and stain-resistant. Granite offers a natural, unique look but requires sealing. Laminate is budget-friendly but less heat-resistant.
- Appliance Selection: In compact spaces, every appliance needs to earn its keep. Integrated appliances that hide behind cabinet doors create a seamless look that makes small kitchens appear larger.
- Lighting Design: Never rely on a single ceiling light. Layer your lighting with pendant lights for ambiance and LED strips under your cabinets (task lighting) to illuminate your workspace safely.
2. Popular HDB Kitchen Layouts in Singapore
The layout is the blueprint of your kitchen’s functionality. Choosing the right one depends heavily on your HDB flat type and the available floor area.
L-Shaped Kitchen Layout
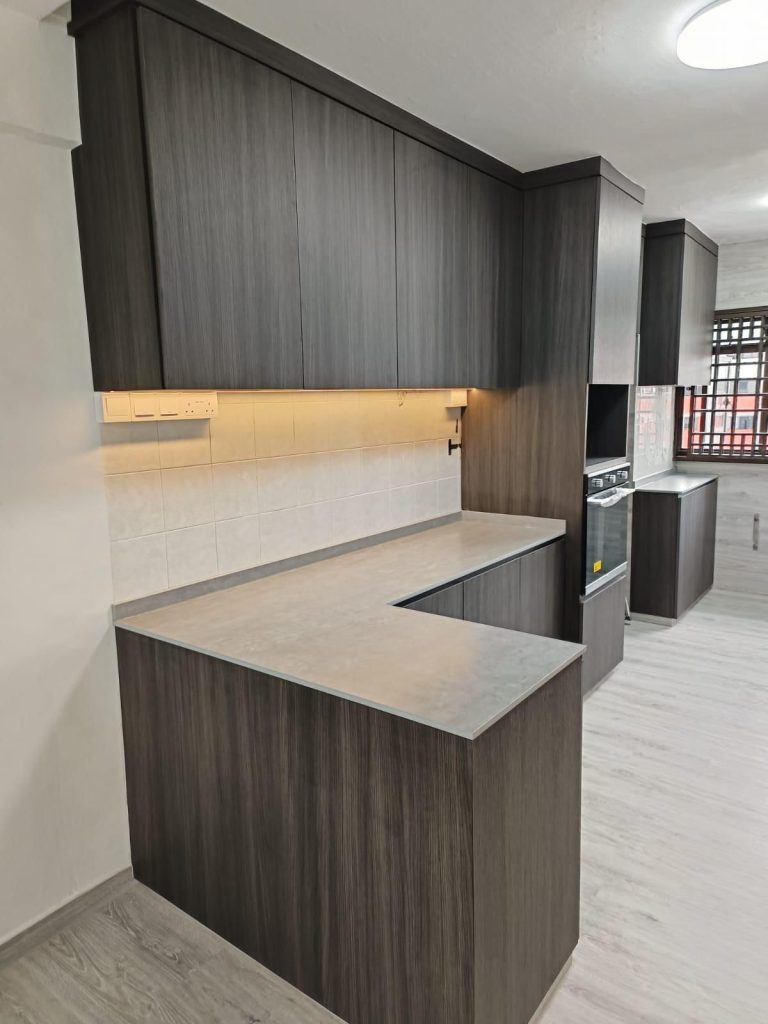
The L-shaped layout is arguably the most versatile choice for Singaporean homes, particularly 3-room and 4-room HDB flats. By utilizing two adjacent walls, this layout naturally opens up the center of the room, making it feel more spacious. It maximizes corner space – often a dead zone in other layouts – and provides a clear work triangle that separates cooking and cleaning zones efficiently.
U-Shaped Kitchen Layout
If you have a 4-room or 5-room HDB flat, the U-shaped layout is a powerhouse of productivity. It surrounds you with three sides of workspace and storage, allowing you to prep, cook, and clean without taking more than a few steps. It is ideal for enthusiastic home chefs who need ample countertop space. However, be mindful of the corners; investing in pull-out mechanisms like “Magic Corners” is essential to access deep storage spaces easily.
Galley Kitchen Layout
Common in older resale flats and smaller BTO units, the galley kitchen consists of two parallel counters with a walkway in between. While it may look narrow, it is incredibly efficient – professional restaurant kitchens often use this layout for a reason. To prevent a galley kitchen from feeling claustrophobic, use light colors and ensure adequate lighting.
Island Kitchen Layout
For those lucky enough to have spacious 5-room or Executive flats, a kitchen island is the ultimate luxury. It serves as a multi-functional hub for cooking, extra storage, and casual dining. It creates a stunning focal point, especially in open-concept designs. However, ensure you have at least 1 meter of clearance around the island to maintain smooth traffic flow.
Peninsula Kitchen Layout
If your floor plan doesn’t allow for a full island, a peninsula is a fantastic alternative. Attached to the main counter or wall, it extends out to provide extra workspace and seating. It acts as a natural room divider between the kitchen and the living area, offering the benefits of an island without demanding as much floor space.
3. Trending Kitchen Design Styles for 2025
Your kitchen’s style sets the tone for your entire home. Here are the top trends dominating Singapore’s renovation scene in 2025.
Scandinavian Kitchen Design
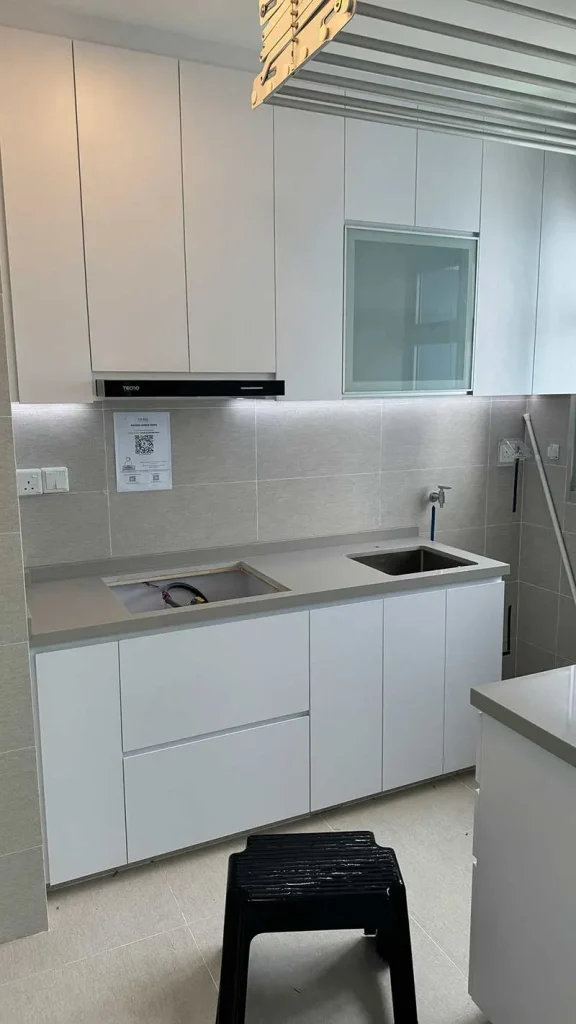
Scandinavian design continues to be a favorite among Singaporeans. It focuses on clean lines, minimalism, and functionality. Think white cabinetry paired with light wood countertops and pops of greenery. This style uses light color schemes to make HDB kitchens feel airy and spacious, perfect for combatting the “enclosed” feeling of smaller units.
Contemporary Design for HDB Kitchens
Contemporary kitchens are all about sleek sophistication. We are seeing a shift towards handleless cabinets with push-to-open mechanisms for a seamless finish. Neutral color schemes – greys, taupes, and soft blacks – are popular, often accented by reflective glass backsplashes or glossy surfaces that bounce light around the room.
Industrial Style Kitchens
Perfect for loft-style resale flats or homeowners who want an edgy look, the industrial style embraces raw elements. Exposed brick walls, concrete-screed flooring, and matte black metal accents define this look. Open shelving is a key feature, allowing you to display your dishware, though it does require disciplined organization to avoid clutter.
Japanese Minimalism (Japandi)
A fusion of Japanese rustic minimalism and Scandinavian functionality, “Japandi” focuses on tranquility. This style emphasizes quality over quantity. Expect natural materials like bamboo, stone, and wood, paired with a muted, earthy color palette. It creates a Zen-inspired space that feels calm amidst the hustle of city life.
Freestanding and Flexible Designs
For renters or young couples waiting for a BTO, modular and freestanding kitchens are gaining traction. Instead of built-in carpentry, you mix and match furniture pieces like standalone islands or rolling carts. This style is budget-friendly and allows you to take your kitchen with you when you move or renovate easily as your needs change.
4. HDB Kitchen Design Ideas by Flat Size
One size does not fit all. Here is how to optimize your design based on your specific flat type.
3-Room HDB Kitchen Design Ideas
In a 3-room flat, vertical space is your best friend. Install floor-to-ceiling cabinets to store seldom-used items at the top. Use light colors to visually expand the space and consider foldable tables or retractable countertops that can be tucked away when not in use.
4-Room HDB Kitchen Designs
With a bit more room to breathe, 4-room flats can comfortably accommodate L-shaped or U-shaped layouts. You can integrate a small breakfast nook or extend the countertop to create a dry pantry area. This size is perfect for balancing heavy-duty cooking needs with family storage requirements.
5-Room HDB Kitchen Design Ideas in Singapore
5-room flats offer the luxury of space. You can go bold with dark cabinetry or install a large kitchen island. This layout is ideal for open-concept designs that merge the kitchen with the dining and living rooms, creating a massive entertainment zone for hosting guests.
BTO Kitchen Design Considerations
If you are collecting keys to a BTO, start planning early. BTO kitchens often come with structural walls that cannot be hacked. You must coordinate closely with HDB-experienced contractors to ensure your dream design complies with all regulations. Future-proof your kitchen by planning for appliances you might want later, like a dishwasher or a larger fridge.
5. Maximizing Storage Space in Small Kitchens
Clutter is the enemy of a small kitchen. Here is how to pack more into less space.
Smart Storage Solutions
Don’t let corners go to waste. Corner carousel systems or pull-out “le mans” trays bring pots and pans out to you, so you don’t have to dive into dark cabinets. Use vertical dividers for baking trays and chopping boards.
Decluttering Strategies
Organization is as important as renovation. Adopt the “zone” principle: keep pots near the stove, cleaning supplies near the sink, and cutlery near the plating area. Regularly purge items you don’t use – if you haven’t used that pasta maker in two years, it’s taking up valuable real estate.
Space-Saving Design Features
Consider a “hidden” kitchen where appliances are concealed behind cabinet doors for a uniform look. Pull-out pantry units are excellent for narrow gaps between the fridge and the wall, perfect for storing spices and dry goods.
6. Open-Concept Kitchen Designs for HDB Living
The open-concept kitchen remains a highly sought-after trend in Singapore, but is it right for you?
Benefits of Open-Concept Kitchen
Knocking down walls instantly makes an HDB flat feel bigger and brighter. It improves airflow and allows natural light to penetrate deeper into the home. Socially, it’s fantastic – you can chat with family or watch TV while prepping meals.
Design Considerations for Open Kitchens
The biggest concern is grease and odor. If you do heavy cooking, you must invest in a high-suction chimney hood and possibly install glass sliding partitions. This gives you the flexibility of an open look while keeping fumes contained when necessary.
Connecting Kitchen and Living Room
To create a cohesive look, use consistent flooring or a complementary color palette that flows from the living room into the kitchen. A peninsula or island acts as a subtle visual divider, demarcating the zones without closing them off.
7. Essential Elements of Functional Kitchen Design
A pretty kitchen is useless if it doesn’t work well.
Countertop Selection
- Quartz: The gold standard for HDBs. It is durable, non-porous (no bacteria growth), and comes in many designs.
- Granite: Offers a unique, natural look and is very heat resistant, but it requires periodic sealing to prevent stains.
- Laminate: Great for budget renovations. Modern laminates mimic wood or stone beautifully, though they are susceptible to scratches and heat damage.
Cabinet Design and Materials
For the cabinet body, marine plywood is often recommended for sink areas due to its water resistance. For finishes, acrylic offers a high-gloss, modern look, while laminates provide endless texture and color options. Handleless cabinets are easier to clean – no knobs to catch grease!
Kitchen Appliances and Fittings
Plan your electrical points early. You don’t want to rely on extension cords in a wet kitchen. Consider energy-efficient appliances (look for the NEA ticks) to save on utility bills in the long run.
Lighting Design
Good lighting is a safety feature. Task lighting (under-cabinet LEDs) ensures you aren’t chopping vegetables in your own shadow. Ambient ceiling lights set the mood, while pendant lights over an island or peninsula add a touch of style.
8. HDB Kitchen Renovation: What You Need to Know
Renovating in Singapore involves strict regulations.
Planning Your HDB Kitchen Renovation
Set a realistic budget. A typical HDB kitchen renovation costs between $10,000 and $30,000. Always set aside a 10-15% buffer for unforeseen issues, especially in older resale flats where plumbing might need replacing.
Kitchen Renovations: Step-by-Step Process
- Demolition: Removing old cabinets and tiles.
- Plumbing/Electrical: Rerouting pipes and wires.
- Tiling/Masonry: Laying new floors and constructing cabinet bases.
- Carpentry: Installing the cabinets.
- Final Touches: Installing countertops, lights, and painting.
Common Kitchen Renovation Mistakes
- Inadequate Ventilation: Not installing a strong enough hood for Asian cooking.
- Poor Workflow: Placing the oven in a spot that blocks a walkway when opened.
- Style Over Substance: Choosing a trendy material that is hard to maintain (like marble) if you aren’t prepared for the upkeep.
Working with Renovation Service Providers
Ask potential contractors about their experience with HDB-specific guidelines. At Everyday Renovation, we handle the permits and paperwork, ensuring a stress-free experience.
9. Budget-Friendly HDB Kitchen Design Tips
You don’t need a massive budget to have a beautiful kitchen.
Cost-Effective Design Ideas in Singapore for 2025
- Refacing vs. Replacing: If your cabinet carcasses are in good condition, consider just replacing the doors or painting them.
- Open Shelving: Upper cabinets are expensive. Replacing some with open shelves saves money and materials.
- Luxury Look-Alikes: Use high-quality laminates that mimic marble or wood instead of the real thing.
Where to Splurge vs. Save
Splurge on hardware (hinges and drawer runners) and countertops – these get the most wear and tear. Save on decorative backsplashes (subway tiles are cheap and classic) or by choosing mid-range appliances.
Maximizing Value from Your Investment
Stick to timeless designs. A neutral kitchen will appeal to more buyers if you decide to sell your flat in the future. Durable materials mean you won’t have to pay for repairs a few years down the line.
FAQs About HDB Kitchen Designs in Singapore
1. What is the most popular HDB kitchen layout in Singapore?
L-shaped kitchen layouts are the most popular for HDB flats. They offer efficient workspace, maximize corner storage, and fit well in 3-room to 5-room configurations while maintaining good traffic flow.
2. How much does an HDB kitchen renovation cost in Singapore?
HDB kitchen renovations typically cost between $10,000 and $30,000, depending on the flat size, materials chosen, and scope of work. Basic makeovers can start around $8,000, while premium renovations involving hacking and structural changes can exceed $35,000.
3. Can I convert my HDB kitchen to an open-concept design?
Yes, but you can only hack non-structural walls. You must obtain HDB approval before any demolition begins. Open-concept layouts work best in 4-room and 5-room flats, but you must ensure proper ventilation, such as a strong hood system, to manage cooking odors.
4. What are the best countertop materials for HDB kitchens?
Quartz is the most popular choice for its durability, stain resistance, and low maintenance. Granite offers natural beauty and high heat resistance. Laminate provides budget-friendly options with a wide variety of designs.
5. How can I maximize storage in a small 3-room HDB kitchen?
Use vertical space by installing floor-to-ceiling cabinets. Install pull-out drawers for awkward corners, add wall-mounted shelves for frequently used items, and utilize overhead storage. Multi-functional elements, like a kitchen island with built-in storage, also help.
6. What kitchen design style is trending in Singapore for 2025?
Scandinavian minimalism and contemporary designs are leading the trends. These styles feature clean lines, neutral color schemes, integrated appliances, handleless cabinets, and natural materials, creating airy, clutter-free, and functional spaces.
7. Do I need HDB approval for kitchen renovations?
Yes, you need HDB approval for structural changes (like hacking walls), relocating plumbing, or changing electrical wiring loads. Cosmetic updates like painting or replacing cabinet doors typically do not require permits, but it is always best to verify current requirements with your contractor.
8. How long does an HDB kitchen renovation take?
A typical HDB kitchen renovation takes 3 to 6 weeks. Simple makeovers may be completed in 2-3 weeks, while complex renovations involving hacking, tiling, and carpentry can take 8-10 weeks. Always plan for potential delays due to material availability or permit processing.
9. Can I have a kitchen island in my 4-room HDB flat?
It is possible in a 4-room HDB flat if there is adequate floor space to maintain traffic flow (minimum 1m clearance around the island). If space is tight, consider a peninsula design, which offers similar functionality and counter space without occupying the central floor area.
10. What are the best space-saving designs for HDB kitchens?
Galley layouts, pull-out pantries, sliding doors, and fold-down counters are excellent space-savers. Utilizing wall-mounted racks and integrated appliances helps maximize every inch while maintaining a clean and stylish look.
Transform Your HDB Kitchen with Everyday Renovation
Ready to create the functional and beautiful kitchen you’ve always dreamed of?
At Everyday Renovation, we believe that home renovations should be straightforward, honest, and stress-free. As a direct contractor renovation company in Singapore, we cut out unnecessary middlemen to provide transparent pricing, clear communication, and quality craftsmanship.
Whether you’re revamping a compact 3-room HDB or transforming a spacious 5-room kitchen into an open-concept masterpiece, our passionate 3-person team is here to walk every step with you. We ensure clear pricing with no hidden costs, giving you peace of mind throughout every stage of your renovation journey.
Get Your Free Kitchen Design Consultation Today!
Contact Everyday Renovation now and discover how we can transform your HDB kitchen into the heart of your home. Let’s create a space where functionality meets beauty, and every inch counts.