
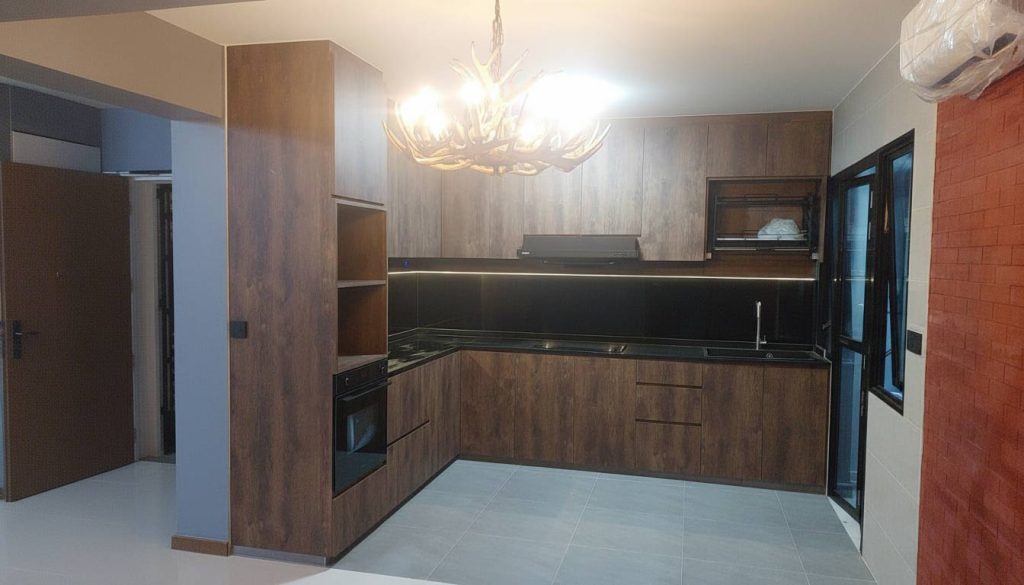
Did you know that 3-room HDB flats make up approximately 28% of Singapore’s public housing stock? These units house over 250,000 families across the island. Yet, these cozy homes often present one of the biggest interior design challenges: creating functional, beautiful kitchens within limited footprints of just 6 to 8 square meters.
It is no surprise that recent housing data suggests a significant majority of 3-room homeowners cite kitchen renovation as a top priority. Whether you are a first-time BTO homeowner, planning a resale renovation, or simply looking to maximize your compact cooking area, the right design ideas can transform cramped corners into efficient, stylish culinary havens.
From smart storage solutions and open-concept layouts to Scandinavian minimalism and Japandi aesthetics, modern 3-room HDB kitchen designs prove that small spaces can deliver a big impact. Read on to discover comprehensive renovation ideas, trending space-saving solutions, and expert strategies to help you create a kitchen that works perfectly for your lifestyle.
Understanding the 3-Room HDB Kitchen Layout and Constraints
Before diving into aesthetics, it is crucial to understand the canvas you are working with. In Singapore, a standard 3-room HDB flat typically ranges from 60 to 65 square meters. The kitchen usually takes up about 6 to 8 square meters of this space.
BTO vs. Resale 3-Room HDB Kitchen Differences
If you have a BTO flat, you are likely starting with a “blank slate.” The plumbing and electrical points are new, and the layout is generally more open or conducive to open-concept designs.
Resale flats, particularly older ones, often come with more constraints. You might encounter odd structural beams, existing gas pipes that cannot be moved, or older rubbish chutes that need concealing. However, resale units sometimes offer slightly larger kitchen footprints compared to newer BTOs, giving you a bit more wiggle room for layout changes.
HDB Regulations for Kitchen Renovations
Transparency is key to a stress-free renovation. In Singapore, strict HDB guidelines govern what you can and cannot do:
- Wall Hacking: You must obtain a permit to hack any walls, and structural pillars strictly cannot be touched.
- BTO Restrictions: For new BTO flats, there is often a 3-year restriction on removing wall and floor tiles in the bathroom and sometimes the kitchen service yard to prevent waterproofing issues.
- Licensed Contractors: All plumbing, electrical, and gas works must be carried out by licensed professionals.
At Everyday Renovation, we handle these regulatory checks for you, ensuring your dream design is fully compliant with Singapore’s housing rules.
Top Kitchen Design Styles for 3-Room HDB in Singapore
When space is at a premium, your choice of style dictates how spacious the room feels. Here are the top trending styles for 2026.
1. Modern Minimalist HDB 3-Room Kitchen Design
Minimalism is not just a look; it is a space-saving strategy. By stripping away clutter, the room feels instantly larger.
- Clean Lines: Focus on handle-free cabinetry with push-to-open mechanisms.
- Palette: Stick to neutral color schemes like white, light grey, and beige to reflect light.
- Cost Estimate: A basic minimalist renovation typically ranges from $8,000 to $15,000, depending on material choices.
2. Scandinavian-Inspired Kitchen Designs
This style remains a favorite in Singapore for its ability to make small spaces feel airy and warm.
- Wood Tones: Use light wood laminates paired with white walls.
- Functional Beauty: Open shelving allows you to display beautiful dishware while keeping everyday items accessible.
- Lighting: Pendant lighting and maximizing natural light from the service yard are essential.
3. Japandi Kitchen Design Philosophy
A blend of Japanese rustic minimalism and Scandinavian functionality, Japandi is perfect for the compact 3-room layout.
- Materials: Incorporate natural elements like wood, rattan, and stone.
- Vibe: The goal is a “Zen” atmosphere with minimal ornamentation and maximum efficiency.
- Color: Think muted greens, soft clays, and warm timber.
4. Industrial-Style Compact Kitchen
If you prefer something edgier, the industrial look works well, especially in older resale flats with exposed pipes.
- Elements: Exposed brick walls (or brick-effect tiles), concrete-look surfaces, and black metal accents.
- Layout: This style pairs beautifully with an open-concept layout that integrates with the living area.
Smart Storage Solutions for Compact HDB 3-Room Flat Kitchens
In a small kitchen, every inch counts. Here is how we maximize storage without overcrowding the room.
Maximizing Vertical Space
Don’t let the space above your cabinets go to waste. We recommend full-height cabinets that reach all the way to the ceiling. Use the highest shelves for items you use infrequently, like large stock pots or seasonal serve ware.
Corner Cabinet Solutions
The “dead corner” in L-shaped kitchens is a common frustration. We solve this by installing carousel systems or Magic Corner units. These mechanisms swing out, bringing pots and pans to you so you don’t have to crawl into the cupboard.
Pull-Out Pantry Units
Even a narrow gap of 15cm can be useful. A tall, slim pull-out pantry is perfect for storing sauces, spices, and dry goods. It keeps clutter off the countertops and ensures everything is visible at a glance.
Drawer Dividers and Organizers
Deep drawers are often more practical than shelves for lower cabinets. Use customized dividers to stack plates, bowls, and cutlery neatly. This prevents the “jumble” that often happens in large, empty drawers.
Layout Options for 3-Room HDB Kitchens
Choosing the right layout depends on your cooking habits and the shape of your kitchen.
L-Shaped Kitchen Design
This is the most common and often the most efficient layout for 3-room flats. It utilizes two walls, opening up the center of the room. It naturally creates an efficient work triangle between the sink, stove, and refrigerator.
Galley Kitchen Layout
For narrow kitchens, the galley (or parallel) layout is king. It involves two rows of cabinets facing each other.
- Tip: Ensure there is at least 1.2 meters of walking space between the two counters so two people can cook comfortably.
- Storage: Maximize storage on one wall and keep the other wall lighter (perhaps with open shelving) to prevent the “tunnel effect.”
Open Concept Kitchen
Removing the wall between the kitchen and living room is the best way to visually expand a 3-room flat. You can replace the wall with a kitchen island or breakfast counter. This not only adds prep space but also serves as a dining area, removing the need for a separate dining table in the living room.
Material Selection for 3-Room HDB Kitchen Design
Quality materials ensure your kitchen lasts. We believe in being transparent about costs and durability so you can make the right choice.
Countertop Materials
- Quartz ($100-$200/sqft): The top choice for Singapore homes. It is non-porous, stain-resistant, and comes in many designs.
- Sintered Stone ($150-$300/sqft): Extremely durable and heat resistant, but comes at a higher price point.
- Laminate ($30-$80/sqft): A budget-friendly option. Modern laminates are surprisingly durable and come in realistic wood and stone finishes.
Cabinet Finishes
- Laminate: The industry standard. It’s durable, scratch-resistant, and affordable.
- Acrylic: Offers a high-gloss finish that makes small kitchens look brighter, but can show fingerprints.
- Solid Plywood: We always recommend high-quality plywood for the cabinet structure (carcass) due to its resistance to humidity – a must in Singapore’s climate.
Flooring
- Vinyl: Cost-effective and can be laid over existing tiles (great for resale renovations).
- Porcelain Tiles: The most durable option, resistant to water and heavy impact.
- Patterned Tiles: Peranakan or geometric tiles can add a burst of personality to a small floor area.
Lighting Strategies for 3-Room HDB Kitchens
Lighting can make or break a small space. We use a layered approach:
- Ambient Lighting: Ceiling downlights or track lights to illuminate the whole room.
- Task Lighting: Under-cabinet LED strips are crucial. They light up your countertop workspace so you aren’t working in your own shadow.
- Accent Lighting: A statement pendant light over the island or dining area adds character and warmth.
Ventilation and Odor Control
In an open-concept 3-room flat, preventing cooking smells from permeating the living room is a valid concern.
- Hood Selection: Invest in a hood with a high extraction rate.
- Windows: Ensure your kitchen design doesn’t block the service yard windows. Cross-ventilation is the most effective way to clear odors.
- Glass Partitions: If you cook heavily but want an open look, consider a glass sliding door or partition. It keeps the visual flow open but contains the grease and smells.
Detailed Cost Breakdown for 3-Room HDB Kitchen Renovation
We believe in clear pricing with no hidden costs. While every project is unique, here is a general guide for 2026 budgets.
Budget Renovation ($6,000 – $10,000)
- Inclusions: Standard laminate cabinetry, laminate countertops, basic tile overlay, standard plumbing/electrical.
- Timeline: 2-3 weeks.
Mid-Range Renovation ($10,000 – $18,000)
- Inclusions: Quartz countertops, soft-close drawers, specialized storage mechanisms (like pull-out pantries), better quality sink/faucet, and under-cabinet lighting.
- Timeline: 3-4 weeks.
Premium Renovation ($18,000 – $25,000+)
- Inclusions: Sintered stone surfaces, premium hardware (Blum), extensive hacking/reconfiguration, smart home integration, and premium appliance installation.
- Timeline: 4-6 weeks.
Space-Saving Innovations and Trends for 2026
- Slim-Profile Appliances: Look for refrigerators and dishwashers designed specifically for compact urban living.
- Multi-Functional Furniture: Pull-out tables hidden within drawers or islands that double as ironing boards.
- Vertical Gardens: Wall-mounted herb planters near the window add greenery without taking up counter space.
Common Mistakes to Avoid
- Insufficient Storage: Prioritizing aesthetics over storage often leads to cluttered countertops later.
- Poor Lighting: Relying only on a single ceiling light makes prep work dangerous and the room feel smaller.
- Ignoring the Work Triangle: Placing the fridge too far from the stove or sink disrupts the cooking flow.
- Overcrowding: Trying to fit a massive island into a narrow kitchen restricts movement. Ensure you have at least 90cm of clearance for walkways.
Maintenance and Care for Your Renovated Kitchen
To keep your new kitchen looking fresh:
- Quartz: Wipe spills immediately, especially wine or curry, to prevent staining.
- Laminates: Use a damp cloth with mild soap. Avoid abrasive scrubbers that can dull the finish.
- Hinges: Check and tighten cabinet hinges once a year to keep doors aligned.
Transforming Your HDB Home with Everyday Renovation
Ready to elevate your compact kitchen into the efficient heart of your home? At Everyday Renovation, we specialize in 3-room HDB transformations that maximize every square inch.
We are a direct contractor renovation company, which means we cut out unnecessary middlemen to provide you with transparent pricing, clear communication, and quality craftsmanship. Our passionate team believes that renovation should be a happy, stress-free experience. Whether it is a simple BTO update or a complete resale overhaul, we walk every step of the journey with you.
Special 2026 Kitchen Renovation Promotion
Book your renovation before the end of January 2026 and enjoy:
- FREE design consultation
- 10% discount on quartz countertop upgrades
- Complimentary under-cabinet LED lighting
- Extended 2-year warranty on cabinetry
Contact us today to schedule your consultation, and let’s build a home you’ll love.